Building Plan Approval in India: How It Works and What to Check
Understand how building plan approval works in India, who gives it, what documents are needed, what the authority checks and why you should never build without a sanctioned plan.
Before you lay a brick on your plot, you generally need permission from the local authority. That permission is the sanctioned building plan, sometimes called a building permit. It is also one of the first things a bank, a buyer or a government office will ask you for later.
Building without it, or building something different from what was approved, can lead to fines, notices, refusal of utility connections and, in serious cases, demolition. This guide explains how the approval works and what to check.
In short: Prepare a plan through an architect or engineer, submit it with the title and land documents to the local authority (increasingly online), respond to its objections, pay the fees and get the sanctioned plan before you start. Build exactly as sanctioned, and apply for the completion or occupancy certificate when you finish.
Who gives the approval
The authority depends on where your plot is:
- Municipal corporation, municipality or nagar panchayat for most urban plots.
- Development authority in planned areas or cities where one exists.
- Panchayat or revenue authorities in some rural areas, where rules may be lighter or different.
- Other bodies may also need to clear the plan for special locations, such as fire services, airport or heritage authorities, environment clearance for large projects or the pollution control board.
Each state has its own building bye-laws that set the rules for plot coverage, height, set-backs, parking and more. For Bihar, the state has issued the Bihar Building Bye-Laws, 2014, and urban local bodies run online systems for plan approval. For example, Patna Municipal Corporation offers an online building plan approval system. Check which authority covers your plot and what its current process is.
What the authority looks at
While details differ, most authorities check the following points:
- Land use. Is the plot in a zone that allows residential construction under the master plan?
- Ownership and title. Do you have the legal right to build?
- Plot size and shape, and whether the plot is on an approved layout.
- Road width and access. Many rules link the allowed height and use to the road width.
- Plot coverage and floor area ratio (FAR). How much of the plot you can cover and how much total floor area you can build.
- Set-backs. The open space you must leave on the front, rear and sides.
- Height and number of floors.
- Parking, staircases, ventilation and lighting.
- Safety: structural design for the building type, fire safety for larger buildings.
- Water, drainage and rainwater harvesting, where the rules require them.
Documents usually required
Your local authority publishes its own checklist, so use that. Commonly asked documents include:
- Application form signed by the owner and the architect or engineer.
- Proof of ownership: registered sale deed or other title document.
- Latest land revenue or property tax receipts. In Bihar, this can include the land rent receipt. See how to pay land rent online.
- Mutation or revenue record showing the owner's name. See dakhil-kharij in Bihar.
- Site plan and location plan with boundaries and dimensions.
- Architectural drawings (plans, elevations, sections) prepared by a licensed professional.
- Structural drawings or a structural safety certificate for the building type.
- Identity proof and photographs of the owner.
- No-objection certificates where needed, such as from neighbours, fire services or other departments for larger buildings.
- Fee payment for scrutiny and development charges.
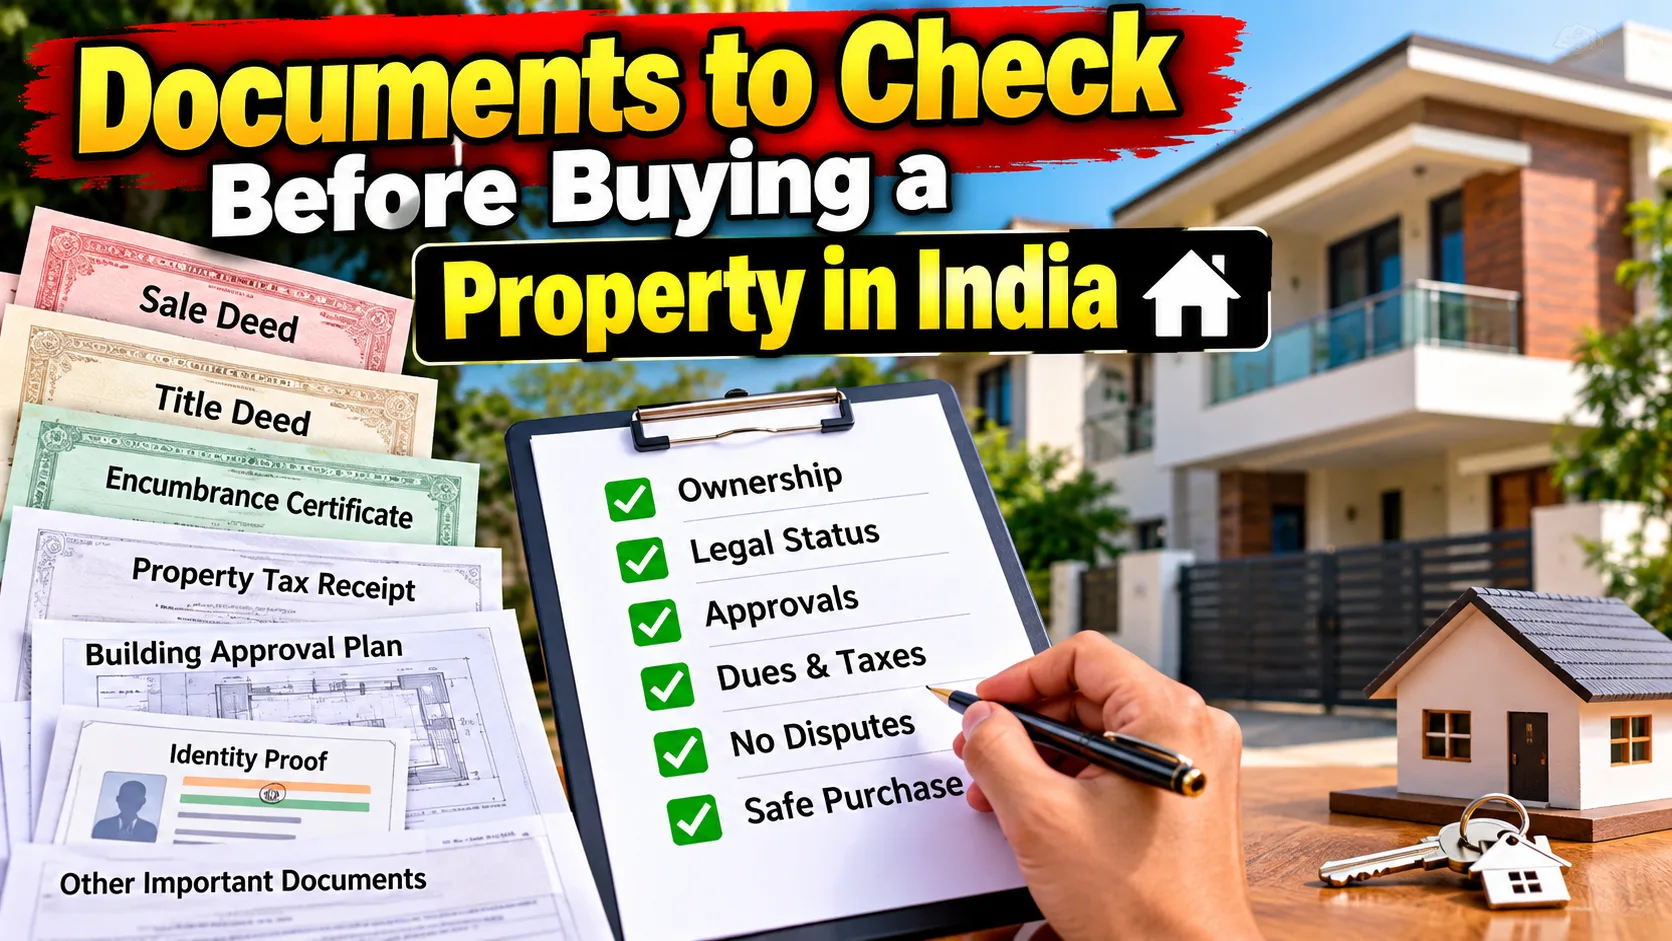
If your documents are not in order, fix them first. Use the checklist in documents to check before buying property as a guide to the paperwork behind a plot.
The process, step by step
- Check the rules for your plot: zone, road width, FAR, set-backs and height limit. The authority's office or website can tell you.
- Hire a licensed architect or engineer to prepare the drawings that comply with the bye-laws.
- Collect your documents and get any NOCs.
- Submit the application, online where the authority offers it, or at the office. Keep the acknowledgement.
- Scrutiny and site inspection. Officials check the drawings against the rules and may visit the plot.
- Respond to objections. If the authority finds problems, correct the drawings or documents and resubmit.
- Pay the fees and development or scrutiny charges.
- Receive the sanctioned plan or building permit. It usually comes with conditions and a validity period.
- Start the construction only after the approval, display the permit on site if required, and keep a copy at hand.
- Notify the authority at key stages where required (for example, at plinth level), and apply for any revision if you change the plan.
- Apply for the completion or occupancy certificate after construction. See occupancy vs completion certificate.
Timelines and fees differ by city and by the size of the building. Ask the authority for its published time limit, and keep follow-up proof if the file is delayed.
Why a sanctioned plan matters
- Legal safety. An unauthorised building can face notices, fines and demolition.
- Utility connections. Electricity and water boards often ask for the approved plan.
- Home loan. Banks lend on a construction only if the plan is sanctioned. See construction loan vs home loan.
- Resale. Buyers and their banks will ask for the plan and the completion certificate.
- Insurance and compensation. Claims may be harder for unauthorised parts of a building.
Common mistakes
- Starting work before approval because the contractor says it is "only a formality".
- Building more than sanctioned, such as an extra floor, a bigger projection or a shop in a residential area. Deviations can be penalised and stop the completion certificate.
- Using a draftsman, not a licensed professional, for drawings.
- Relying on an agent who promises approval without proper documents.
- Not updating the approval after changing the design.
- Ignoring the validity period and building after the permit has lapsed.
- Not checking the land use, such as agricultural land that needs conversion before you can build a house.
If you have already built without a plan
Some authorities have a regularisation or compounding scheme for minor deviations, usually with fees and conditions. It may not be allowed for serious violations. Speak to a licensed architect or a lawyer and the local body before you build more, apply for a loan or sell the property.
Checklist before you start building
- Land use and zone confirmed
- Title and mutation papers in order
- Plot's allowed FAR, height and set-backs known
- Drawings by a licensed professional
- Application acknowledged by the authority
- Sanctioned plan received, and read for conditions
- Contractor given a copy and told to build exactly as sanctioned
- Calendar reminder for the permit validity and for stage notices
- Plan for the completion certificate
Frequently asked questions
Do I need approval for a small house on my own plot?
In most urban areas, yes. Some rural areas or very small constructions have lighter rules. Ask your local authority.
How long is the approval valid?
Each authority sets a validity period and renewal process. Check the permit's conditions.
Can I change the design after approval?
Only through a revision approved by the authority. Do not make changes first and ask later.
What if my application is rejected?
The authority should give reasons. Correct the issues and apply again, or appeal as the rules allow.
Rules, fees and procedures differ by state and local body and change over time. This guide is general information, not legal or engineering advice. Check the current bye-laws and process with your local authority and a licensed architect.